Taulat
A 60 sq m Poblenou apartment with boutique-hotel character and a glimpse of the sea
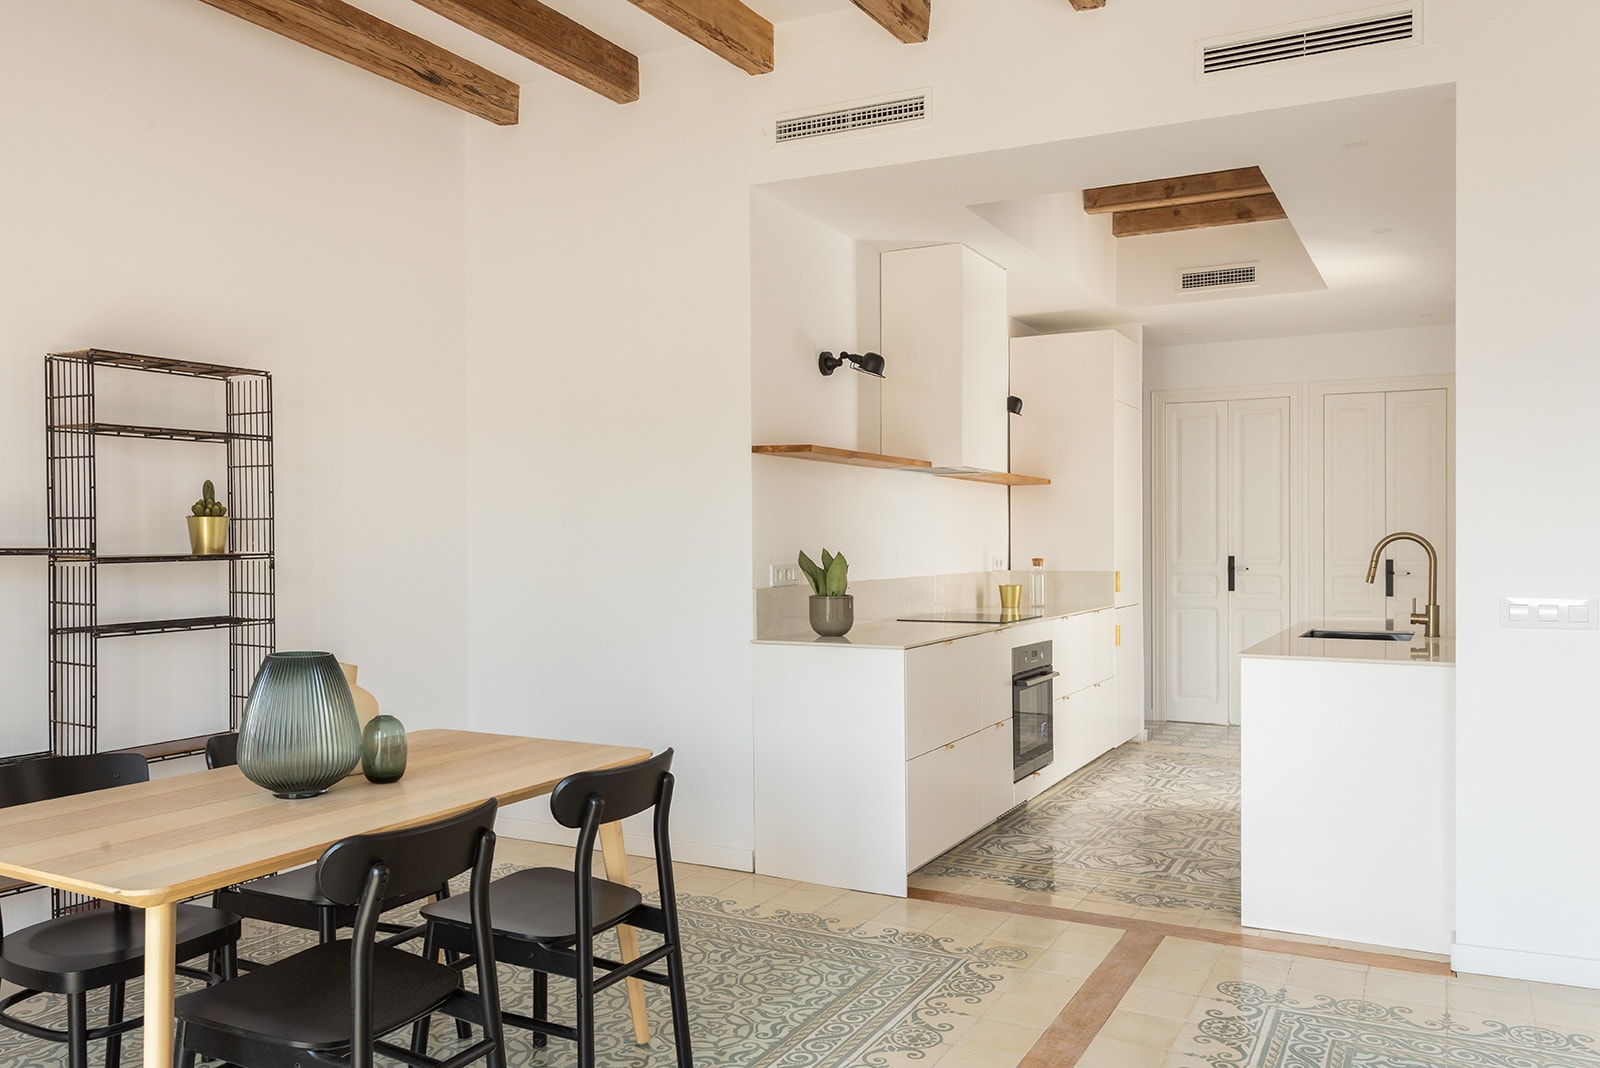
In a typical Poblenou building dating from 1900, this apartment of barely 60 sq m had retained the charm of its era: original hydraulic tiles, moulded double doors and handsome timber beams. From its windows on Carrer de Taulat, then scheduled for pedestrianisation, an unexpected glimpse of the sea revealed yet another aspect of its potential.
We completely revised the plan to draw light through the interior and make every square metre count. On the street side, the kitchen opens generously onto the living and dining area. At the opposite end, two double bedrooms were designed with the intimacy of a boutique hotel, complete with built-in storage and en-suite bathrooms. Demolition also uncovered a former courtyard that had been enclosed: reopened to the sky, it became a small sunlit terrace around which the living spaces are now organised, framed by bespoke black steel doors.
The project brings the surviving period features into dialogue with a more fluid, contemporary architecture. Restored hydraulic tiles, beams and antique doors sit alongside minimalist lines, in a home where light, perspective and spatial efficiency guide every decision.